Dallas Commercial Sheet Metal Contractor

Sheet Metal Solutions for Dallas Commercial Districts

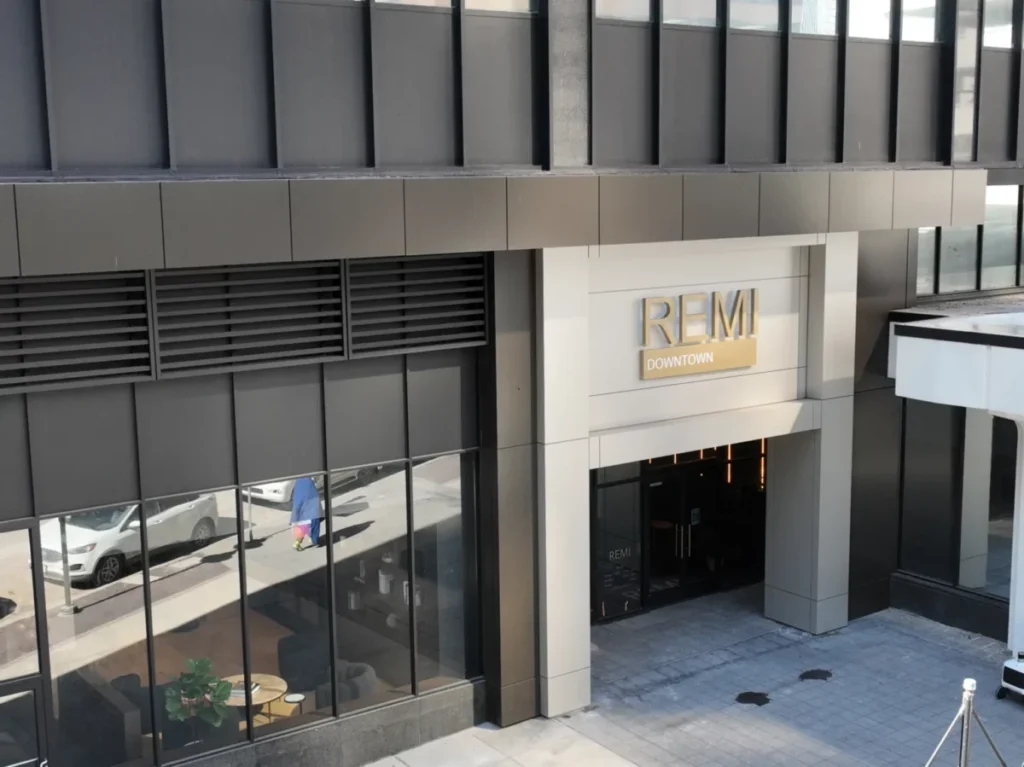
Dallas commercial construction calls for architectural details that work equally well on a prominent mixed-use facade, a medical campus, or an active industrial property. Alpine Sheet Metal Systems fabricates and installs architectural sheet metal, commercial metal roofing, and custom metal components for architects, general contractors, developers, facility managers, and building owners. Our work can support new construction, additions, and renovation scopes wherever accurate panel dimensions and clean transitions matter. As a Dallas commercial sheet metal contractor, we understand the practical demands of coordinating architectural finishes, specialty roof systems, and fabricated trim with multiple trades. Downtown and transit-oriented districts may call for visible cladding and canopy details, while larger commercial and institutional properties need durable roofing and weather-sensitive transitions. We connect shop fabrication with installation planning so the metal package can respond to design intent, project sequencing, and verified field conditions.

Request A Bid


"*" indicates required fields

This field is for validation purposes and should be left unchanged.
Name*

How We Can Help

Commercial and Institutional Projects We Support in Dallas

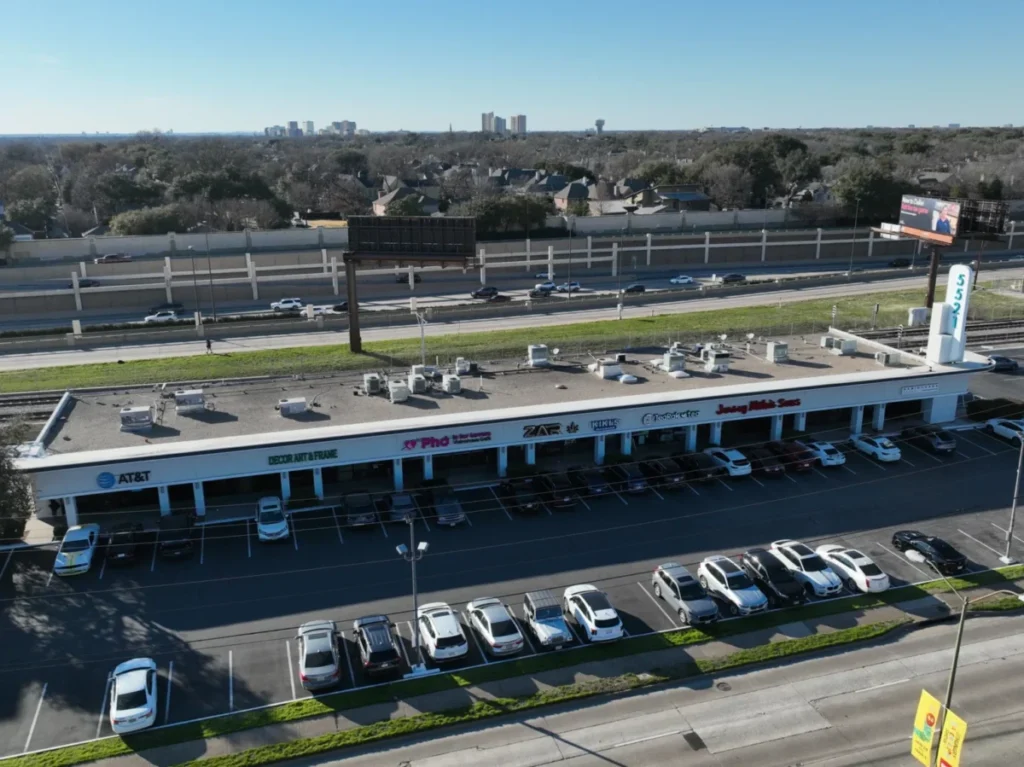
Alpine brings architectural sheet metal, roofing, and fabrication expertise to many property types present in Dallas, including downtown office and mixed-use developments, healthcare campuses, schools and universities, hospitality properties, retail redevelopments, municipal buildings, and distribution or industrial facilities. Each category presents its own design and coordination issues. A high-visibility mixed-use facade may require cladding, canopies, and consistent panel reveals, while a campus addition can demand roofing trim and careful tie-ins with occupied buildings. Industrial projects may rely on custom flashing or made-to-order parts around equipment and building openings. Our fabrication-and-installation approach allows the scope to be considered as an integrated package, with attention to drawings, access, sequencing, and verified conditions. We work with project teams to identify appropriate components and coordinate the details that connect roofs, walls, entrances, and other building systems.
Dallas Commercial Sheet Metal Contractor

Service Area

Architectural Sheet Metal Services Across Dallas and Beyond

From Dallas commercial districts to neighboring business centers, our team supports architectural sheet metal, specialty roofing, and custom fabrication needs across the metroplex. Nearby communities include Irving, Farmers Branch, Richardson, Garland, Mesquite, and Balch Springs. This regional reach helps general contractors and owners coordinate metal scopes for projects throughout the greater Dallas area.

Testimonials

Hear From Our Customers
Services

Commercial Sheet Metal Services for Dallas Projects

From skyline-facing architectural features to durable roof-edge details, our Dallas services integrate shop fabrication and field installation. We work on architectural metal panels and cladding, standing seam and specialty commercial roofing, and custom fabricated components that bring drawings into buildable form. Each scope can be coordinated with adjacent materials, trade sequencing, project access, and specific field dimensions.
*ASMS fabricates and installs custom projects, but we don’t sell raw sheet metal

Architectural Sheet Metal

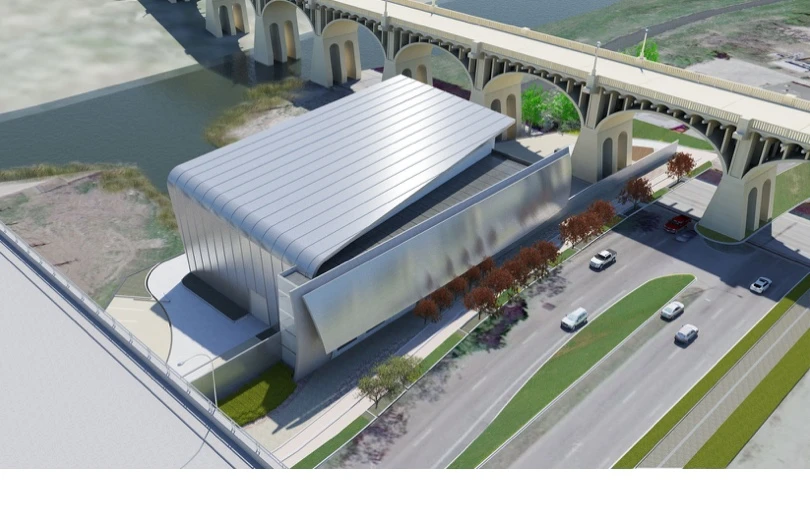
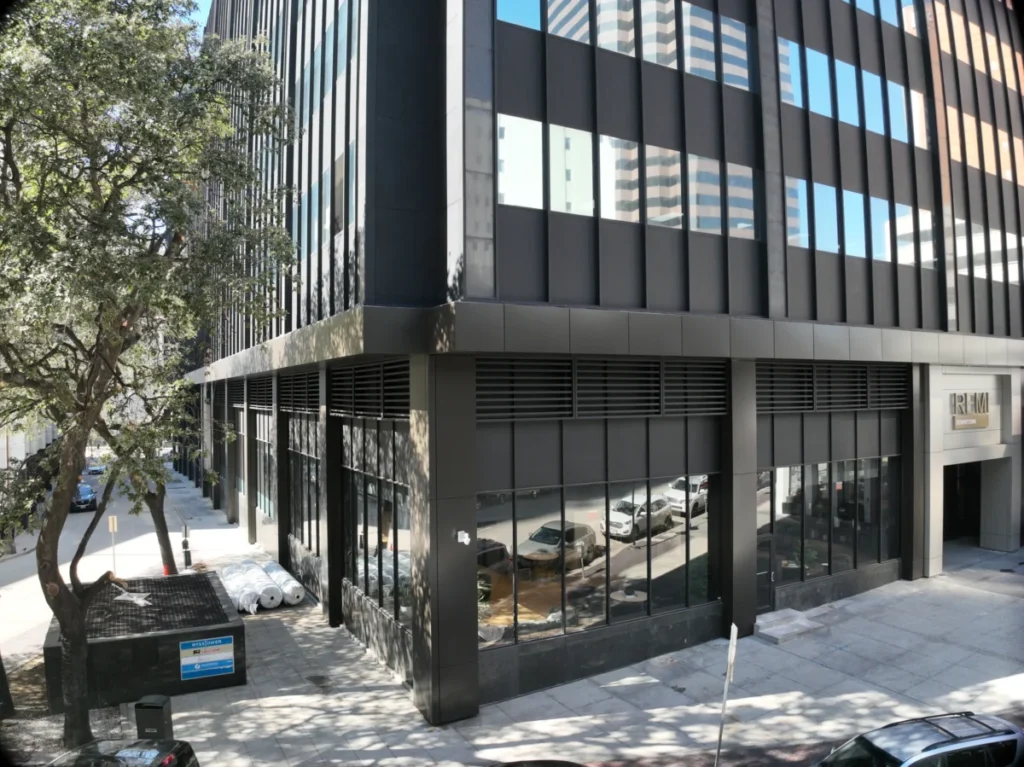
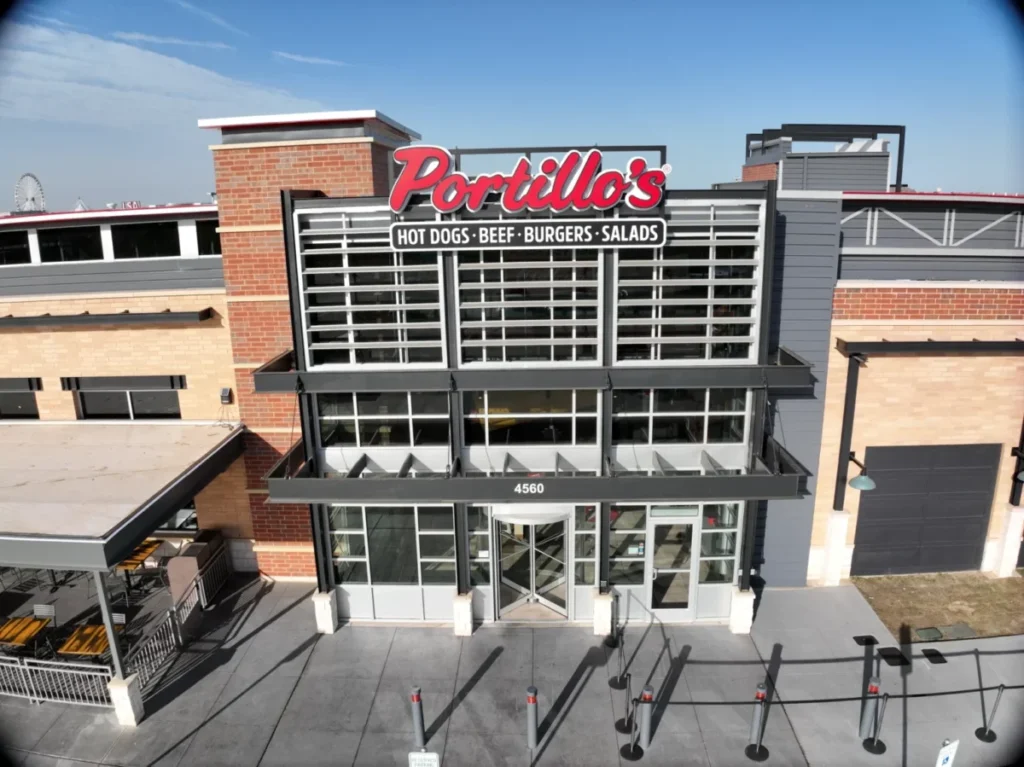
Dallas architecture ranges from prominent downtown and Uptown commercial facades to medical and educational buildings and adaptive reuse projects in established neighborhoods. Those settings call for different architectural sheet metal solutions. New office, mixed-use, and hospitality buildings may use ACM or MCM cladding, metal wall panels, canopies, and coordinated soffit and fascia details to create a consistent exterior finish. Renovations in districts such as the Design District and Deep Ellum may need custom transition pieces where existing masonry, glazing, and roof conditions are not perfectly uniform. Campus facilities often prioritize durable finishes, service access, and watertight interfaces over decorative complexity. Alpine Sheet Metal Systems combines fabrication and installation so panels, trim, flashings, and specialty shapes can be designed around the details that matter in the field. Our team can review architectural intent, finish requirements, attachment conditions, and adjacent trades before forming parts. For architects and general contractors, that helps turn complex elevations, parapets, entrances, and roof-to-wall connections into coordinated metal scopes without assuming that a standard profile will suit every building.

Services Include:

  • Metal wall panel systems
  • ACM/MCM & architectural panels
  • Metal cladding & facades
  • Soffit and fascia
  • Awnings & canopies
  • Cornices, louvers & architectural details
  • Historic metal restoration

Commercial Metal Roofing

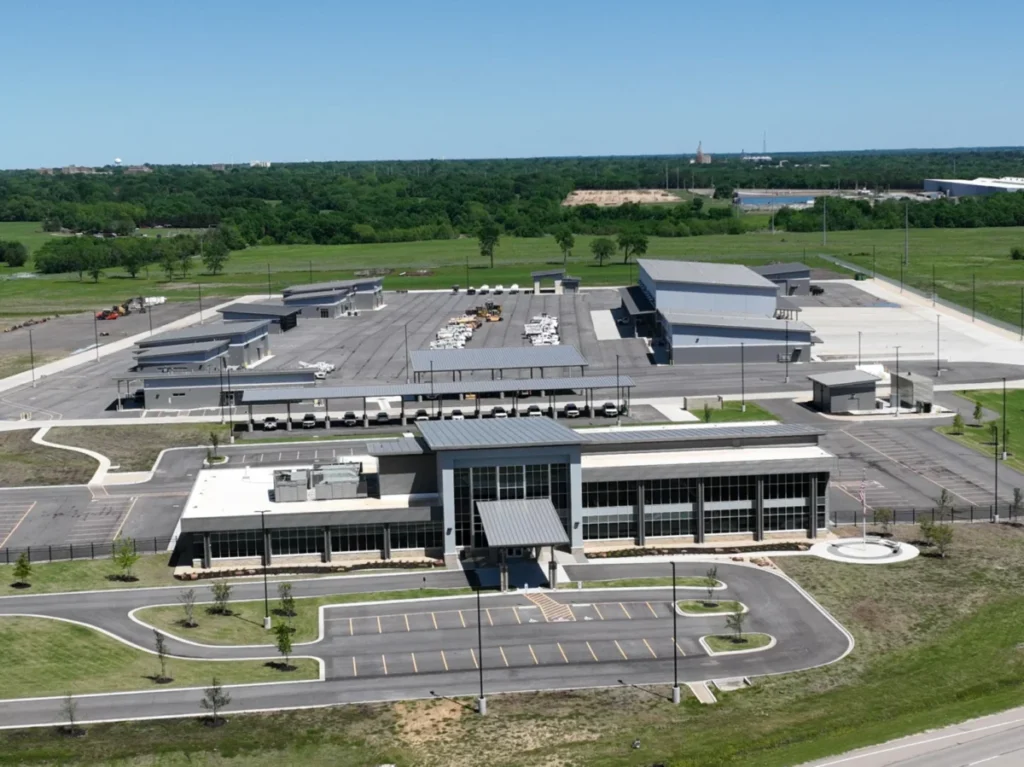
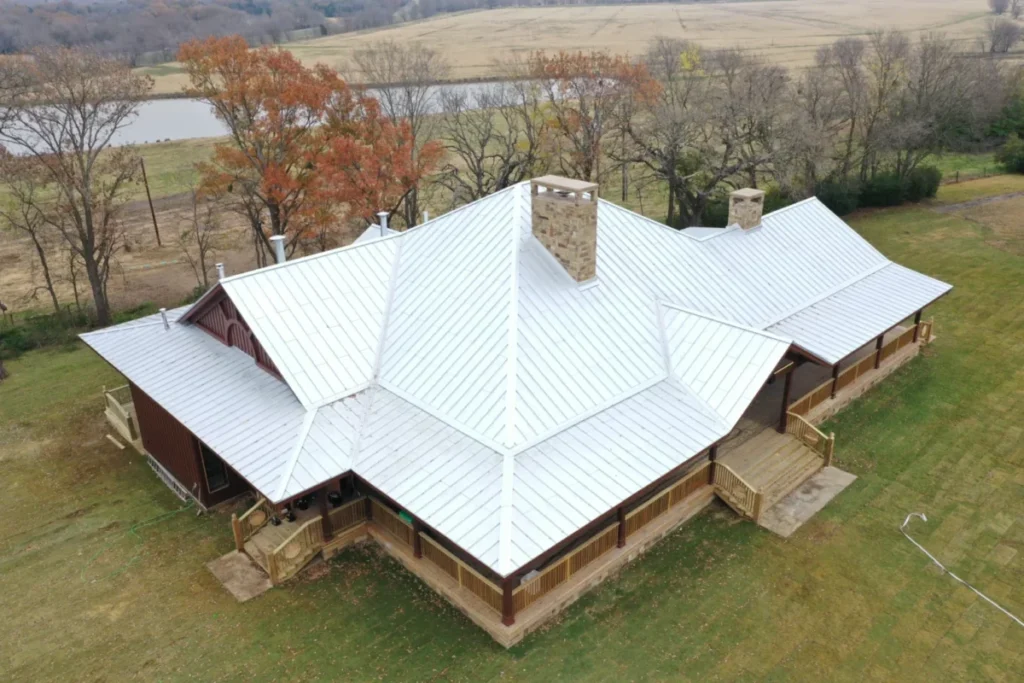
Dallas commercial metal roofing projects include institutional facilities, office buildings, retail properties, industrial buildings, and additions where standing seam or specialty metal roofing aligns with the project’s performance and design goals. Heat, sustained UV exposure, thunderstorms, hail, wind, and temperature swings all affect the way panels and connections should be evaluated. Long roof runs need allowance for thermal movement, while changes in height, penetrations, equipment curbs, and parapet edges require careful coordination. Alpine can fabricate and install specified roofing panels with compatible flashing, coping, trim, and related sheet metal components. On an active medical or educational campus, scheduling and access may be as important as the appearance of finished roof lines. On a commercial redevelopment, existing roof geometry and adjoining materials can drive custom details. We review drawings and field dimensions to help the roofing package fit its actual conditions. Appropriate materials, attachment methods, drainage paths, and weather-tight transitions must be coordinated with the project’s design professionals and specified roof system rather than selected by appearance alone.

Benefits:

  • Superior wind resistance
  • reflective surfaces for cooling
  • exceptional longevity

Custom Metal Fabrication

Dallas contractors and facility teams encounter custom fabrication needs across commercial redevelopment, healthcare, education, distribution, manufacturing, and municipal facilities. A standard catalog part may not fit a parapet with variable dimensions, a renovation transition, or an equipment interface built around site-specific clearances. Alpine’s in-house fabrication capabilities support custom flashing, coping, trim, roll-formed profiles, architectural components, equipment parts, prototypes, and short production runs. CNC bending and shearing help form repeatable pieces from approved details, while welding can support appropriate specialty assemblies. For office and mixed-use developments, the work may involve panel edges, canopy elements, or coordinated facade components. For industrial or institutional facilities, it may involve shaped protection pieces, equipment-related components, or replacement parts based on drawings and measurements. The value is in producing a defined component for its intended installation, not supplying unprocessed sheet metal stock. Our team can discuss material selection, dimensions, quantities, lead-time considerations, and the interface with other trades before fabrication begins. Installation services are available for applicable architectural and roofing scopes.

Capabilities:

  • CNC press brakes
  • precision shearing
  • roll forming
  • and specialized welding
A modern, two-story office building with large glass windows, custom sheet metal panels, and clean architectural lines. The entrance is surrounded by landscaped greenery and a mostly empty parking lot on a sunny day.

Trusted Manufacturers. Expert Installation.

Experience and Precision Dallas Project Teams Can Rely On

Architects and general contractors working in Dallas need more than attractive metal finishes. They need shop drawings and field details that align, predictable communication, and coordination with the trades working beside the metal package. Alpine Sheet Metal Systems brings more than 25 years in business, an established Dallas-Fort Worth presence, in-house fabrication capabilities, and installation experience to those conversations. We can help teams evaluate complicated wall transitions, roof edges, fascia, cladding interfaces, and specialty formed parts before they create unnecessary field revisions. Shop production and installation planning are linked, which supports dimensional accuracy, finish consistency, and practical sequencing. As a Dallas commercial sheet metal contractor, our role is to understand the project’s design and constraints, then help translate that information into properly fabricated components and a coordinated installation scope. Building owners and facility teams can also discuss renovation details or custom components that require attention to existing conditions rather than standard sizes.

Alpine Sheet Metal Logo

Dallas FAQs

Our architectural sheet metal services may be relevant to Dallas mixed-use and office buildings, healthcare and education facilities, hospitality properties, municipal buildings, and retail renovations. Depending on the design, work can include wall panels, ACM or MCM cladding, soffit, fascia, canopies, coping, and custom flashing. Alpine fabricates and installs appropriate architectural systems, with attention to panel dimensions and the transitions between adjacent materials. An architect or general contractor can share drawings and specifications so we can discuss the particular building’s metal scope rather than assume one system is suitable for every property.
Standing seam roofing should be evaluated against the building geometry, specified performance requirements, drainage design, and the conditions at penetrations and perimeter edges. Dallas weather also makes heat, UV exposure, storms, wind, hail, and thermal movement relevant design considerations. Alpine can fabricate and install appropriate metal roofing components, flashing, and trim in coordination with the selected system and project documents. For occupied offices or institutional facilities, access and sequencing deserve early discussion. Material specifications, attachment details, and weatherproofing requirements should be reviewed with the project’s design team rather than generalized across properties.
Yes. Renovation work in established Dallas districts can involve nonstandard parapet dimensions, existing masonry or glazing interfaces, and roof-to-wall transitions that need project-specific solutions. Alpine’s in-house fabrication capabilities allow us to form custom flashing, coping, trim, architectural components, and other parts from approved information. We can coordinate field measurements and installation considerations with the project team when the work includes applicable architectural or roofing scopes. The precise approach depends on the existing building, substrate, access, specified materials, and drawings, so reviewing those conditions early is useful.
We begin with the project drawings, specifications, and details, then discuss the interfaces that affect metal fabrication and installation. Typical coordination points include structural backing, glazing, waterproofing, roof edges, finish transitions, and access for field crews. In-house fabrication provides a direct connection between formed parts and installation planning, which helps when shop dimensions need to reflect actual conditions. Dallas projects with multiple trades and phased schedules benefit from clear responsibility for these interfaces. Our role is to communicate what the sheet metal scope requires and coordinate it with the project team’s overall schedule.
Send available drawings, material and finish requirements, dimensions, quantities, performance criteria, and the intended use of each component. Photos or measurements of an existing condition may also be useful for renovation and replacement work. Alpine can discuss whether the project calls for flashing, trim, rolled profiles, architectural details, equipment parts, prototypes, or short-run fabricated pieces. Indicate whether field installation is part of the intended scope. Providing a clear description of interfaces and schedule expectations helps our team review feasibility and prepare a more relevant discussion about the work.

Get Started

Partner with Dallas Commercial Sheet Metal Experts

Planning an architectural facade, commercial roof, or custom fabrication scope in Dallas? Bring Alpine into the discussion while drawings, specifications, and construction sequencing are still being coordinated. We can review project details, panel and flashing requirements, field constraints, and the custom components needed to connect the design. Our team works with architects, general contractors, developers, property owners, and facility professionals to evaluate fabrication and installation needs. Send your plans or describe the project, and request a bid or a conversation about the sheet sheet metal work.